3120 Hansen Way · Palo Alto

Rivian, two floors in two phases

Design-build · coDesign
Floor 2 by Jul 31, 2027 · Floor 1 by Dec 31, 2027
Interior area
46,260SF
Level 1 25,760 · Level 2 20,500
Workstations
541
279 on Level 1 · 262 on Level 2
Phase 1 · Floor 2
Jul 31, 2027
Lab first, Apr 1 to May 1
Phase 2 · Floor 1
Dec 31, 2027
Rivian stays on Floor 2 while it builds
Milestones v1 · 10.26.26

Five dates

Jan 12, 2027
Phase 1 cost plan approved
Mar 1, 2027
Permit, Floor 2 construction starts
Apr 1 to May 1
Lab ready
Jul 31, 2027
Floor 2 complete
Dec 31, 2027
Floor 1 complete
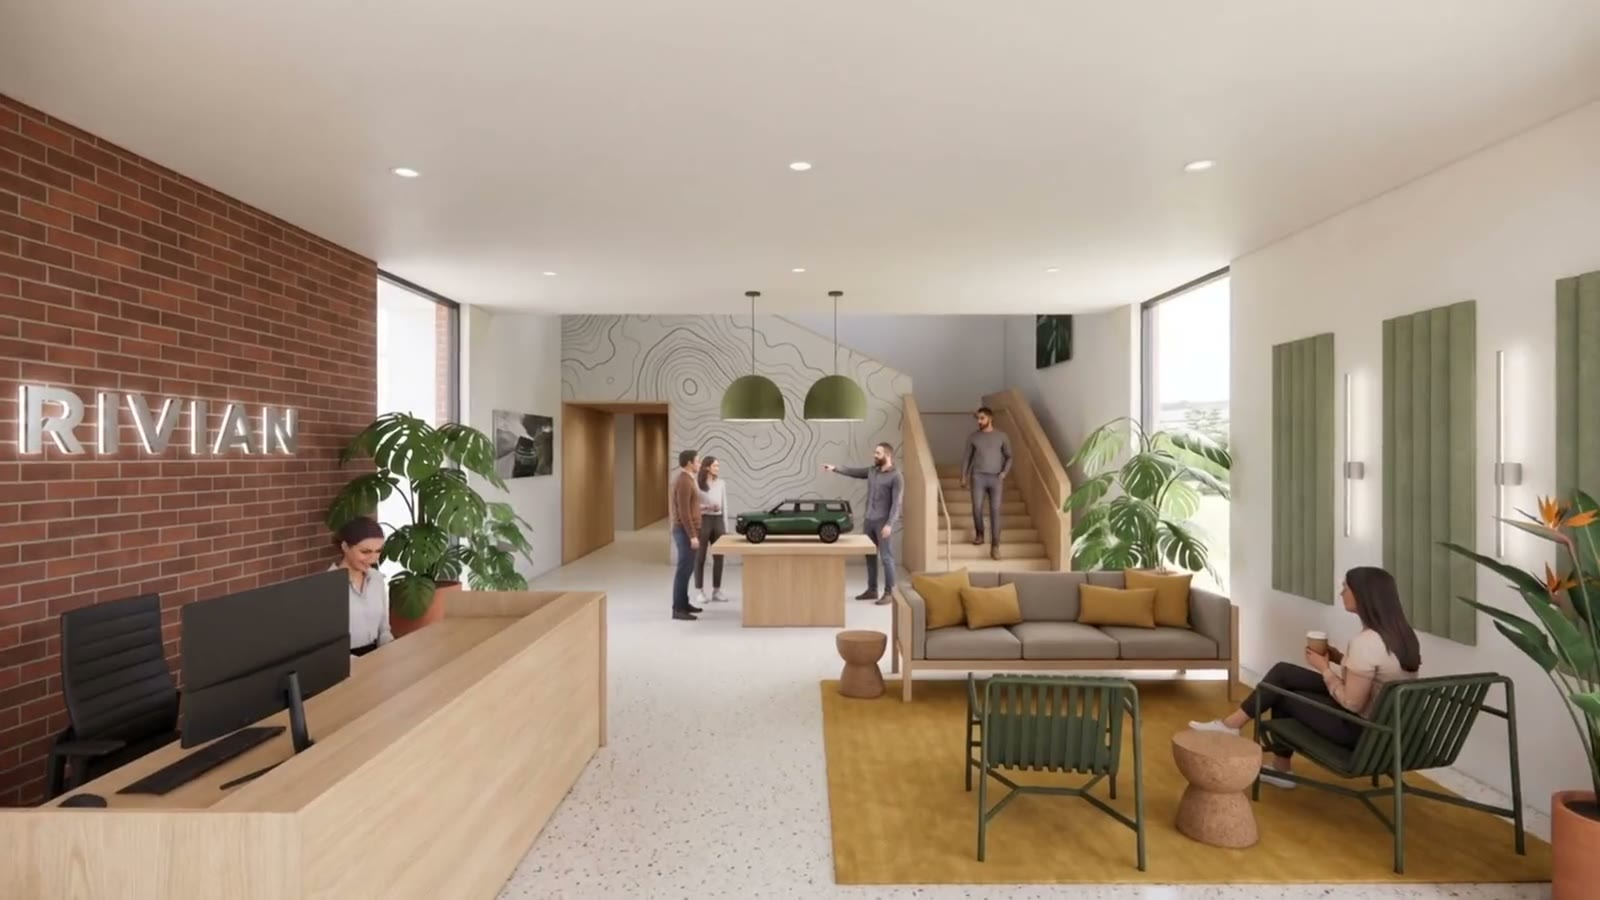
Design renders
Lobby and all-hands

All 28 renders →
Design renders

Lobby and all-hands, two directions each

V1 is the photoreal read of the current scheme. V2 is a warmer, more layered version of the same space.

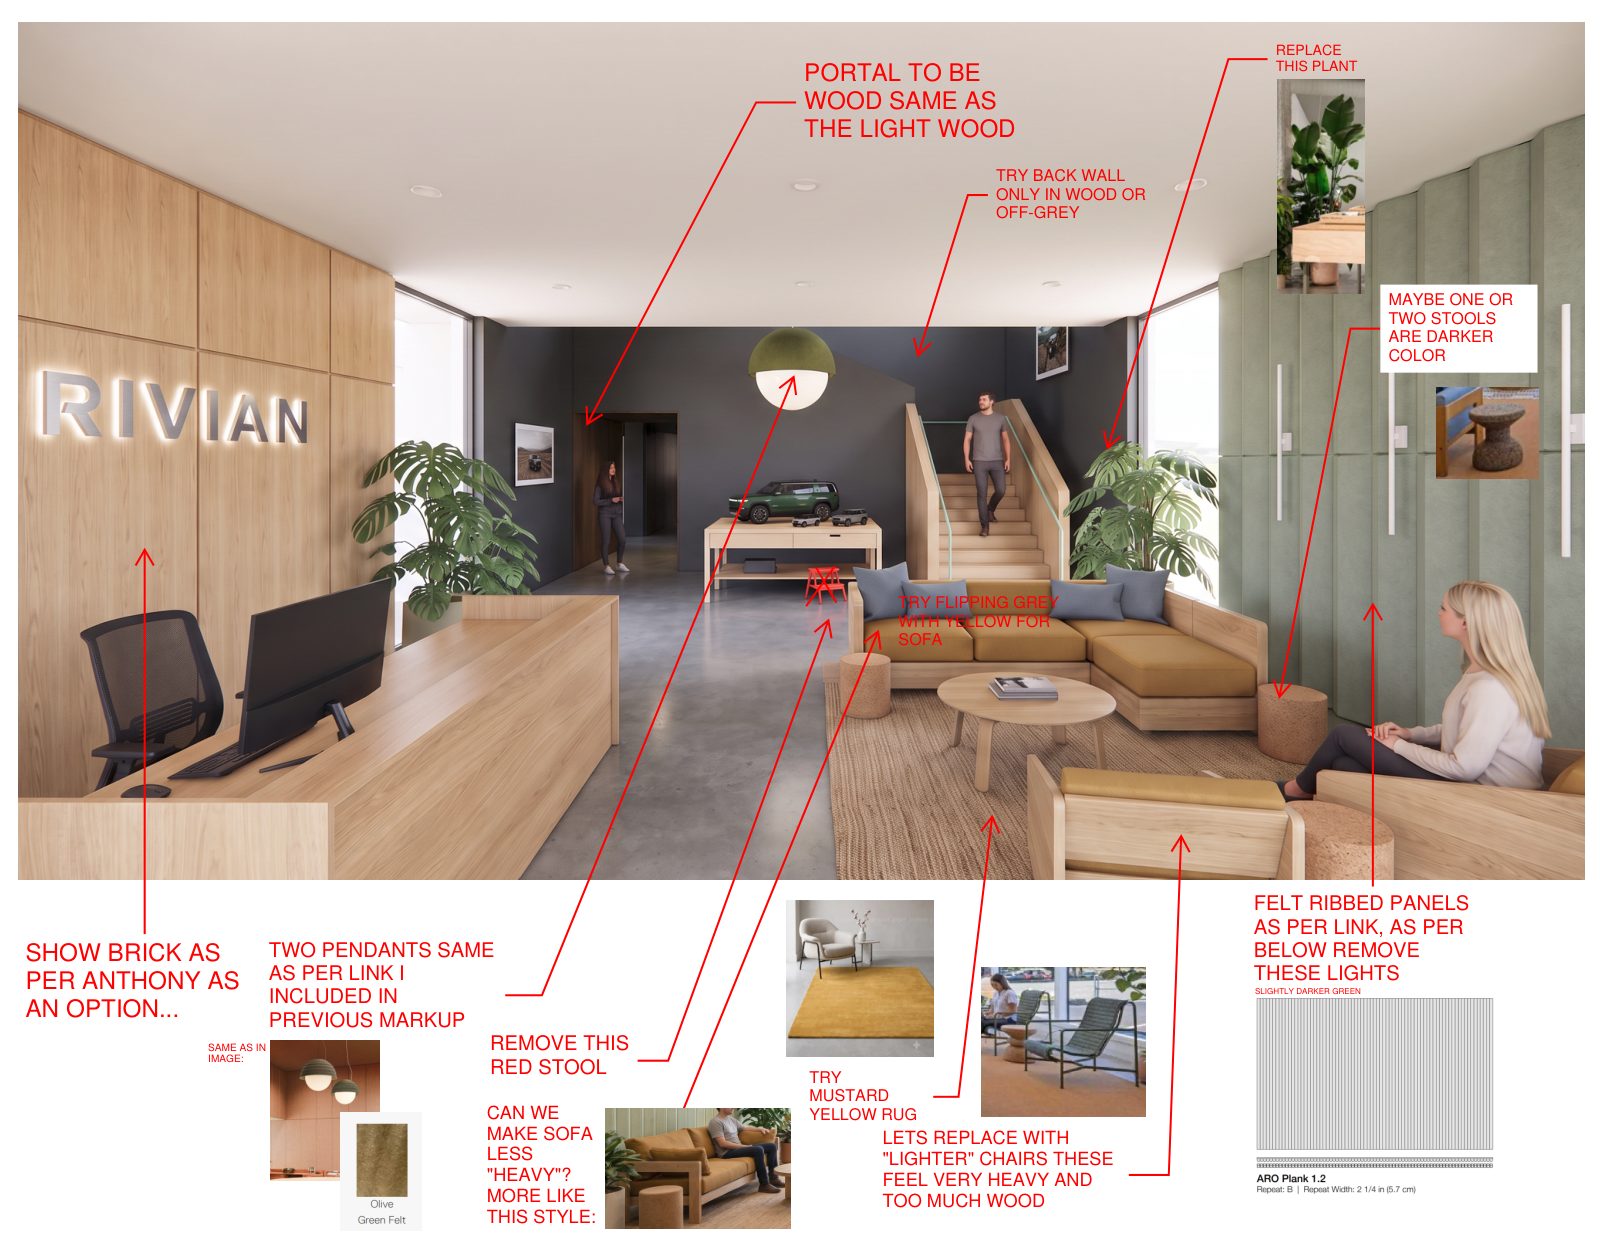
Oct 23 review

Lobby markup

Wood portal, brick option, lighter chairs, mustard rug, felt ribbed panels, two pendants.

Lobby rendering with design review comments
Plans

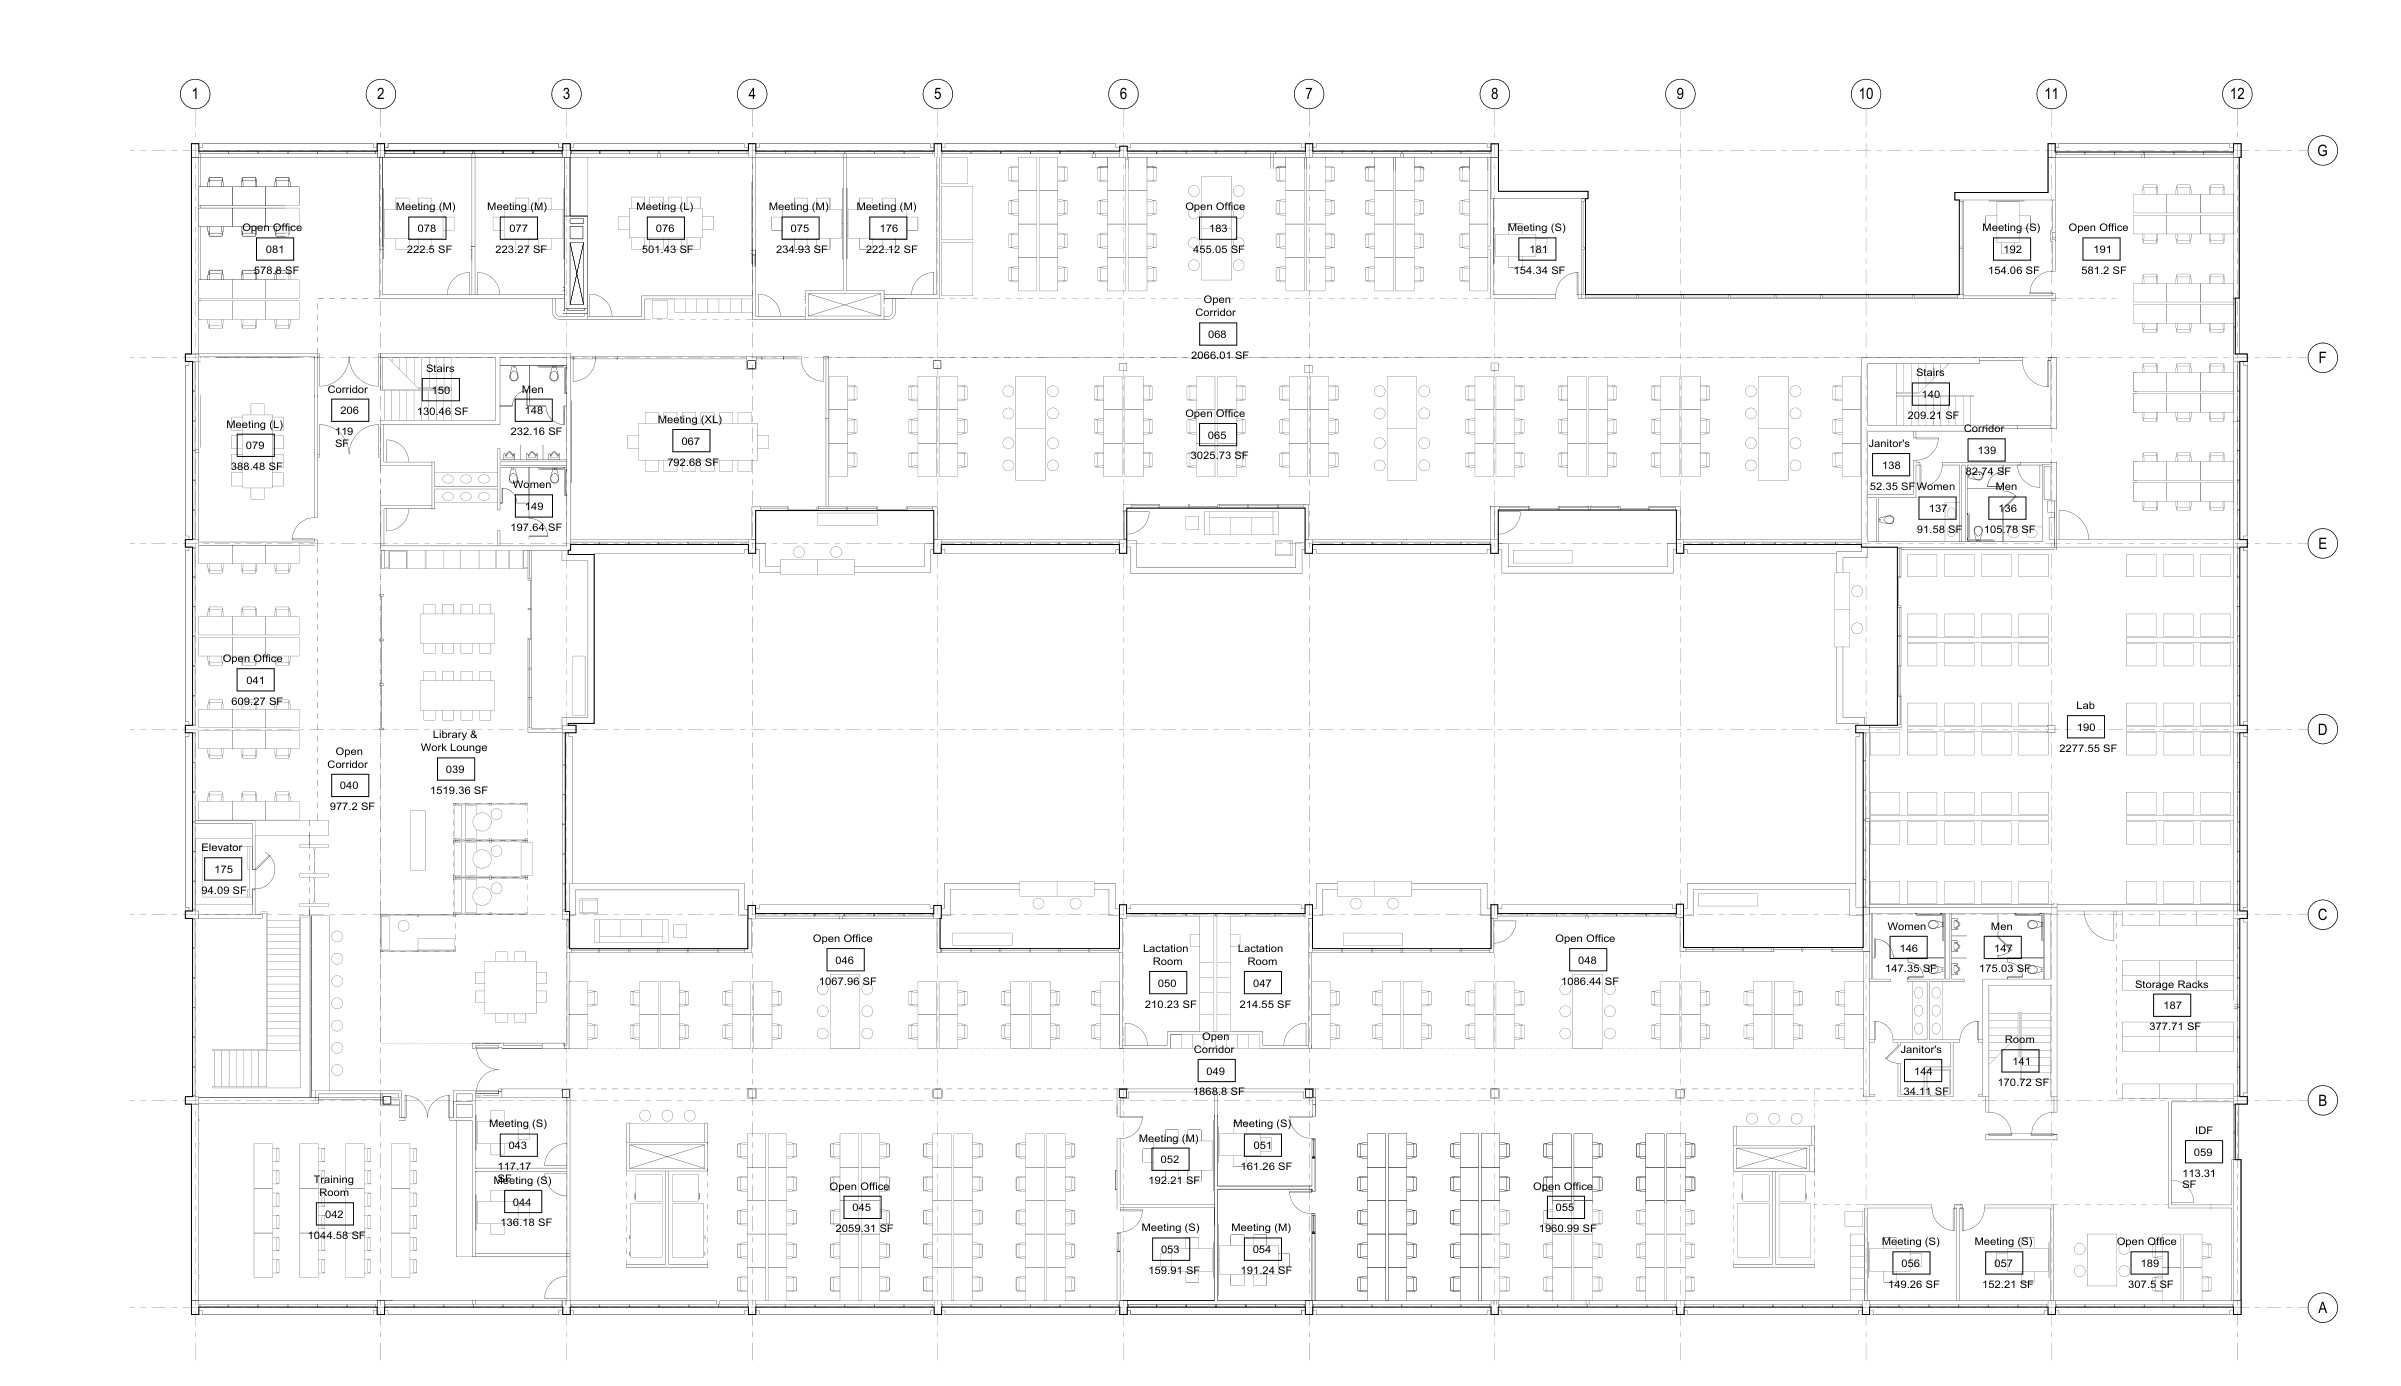
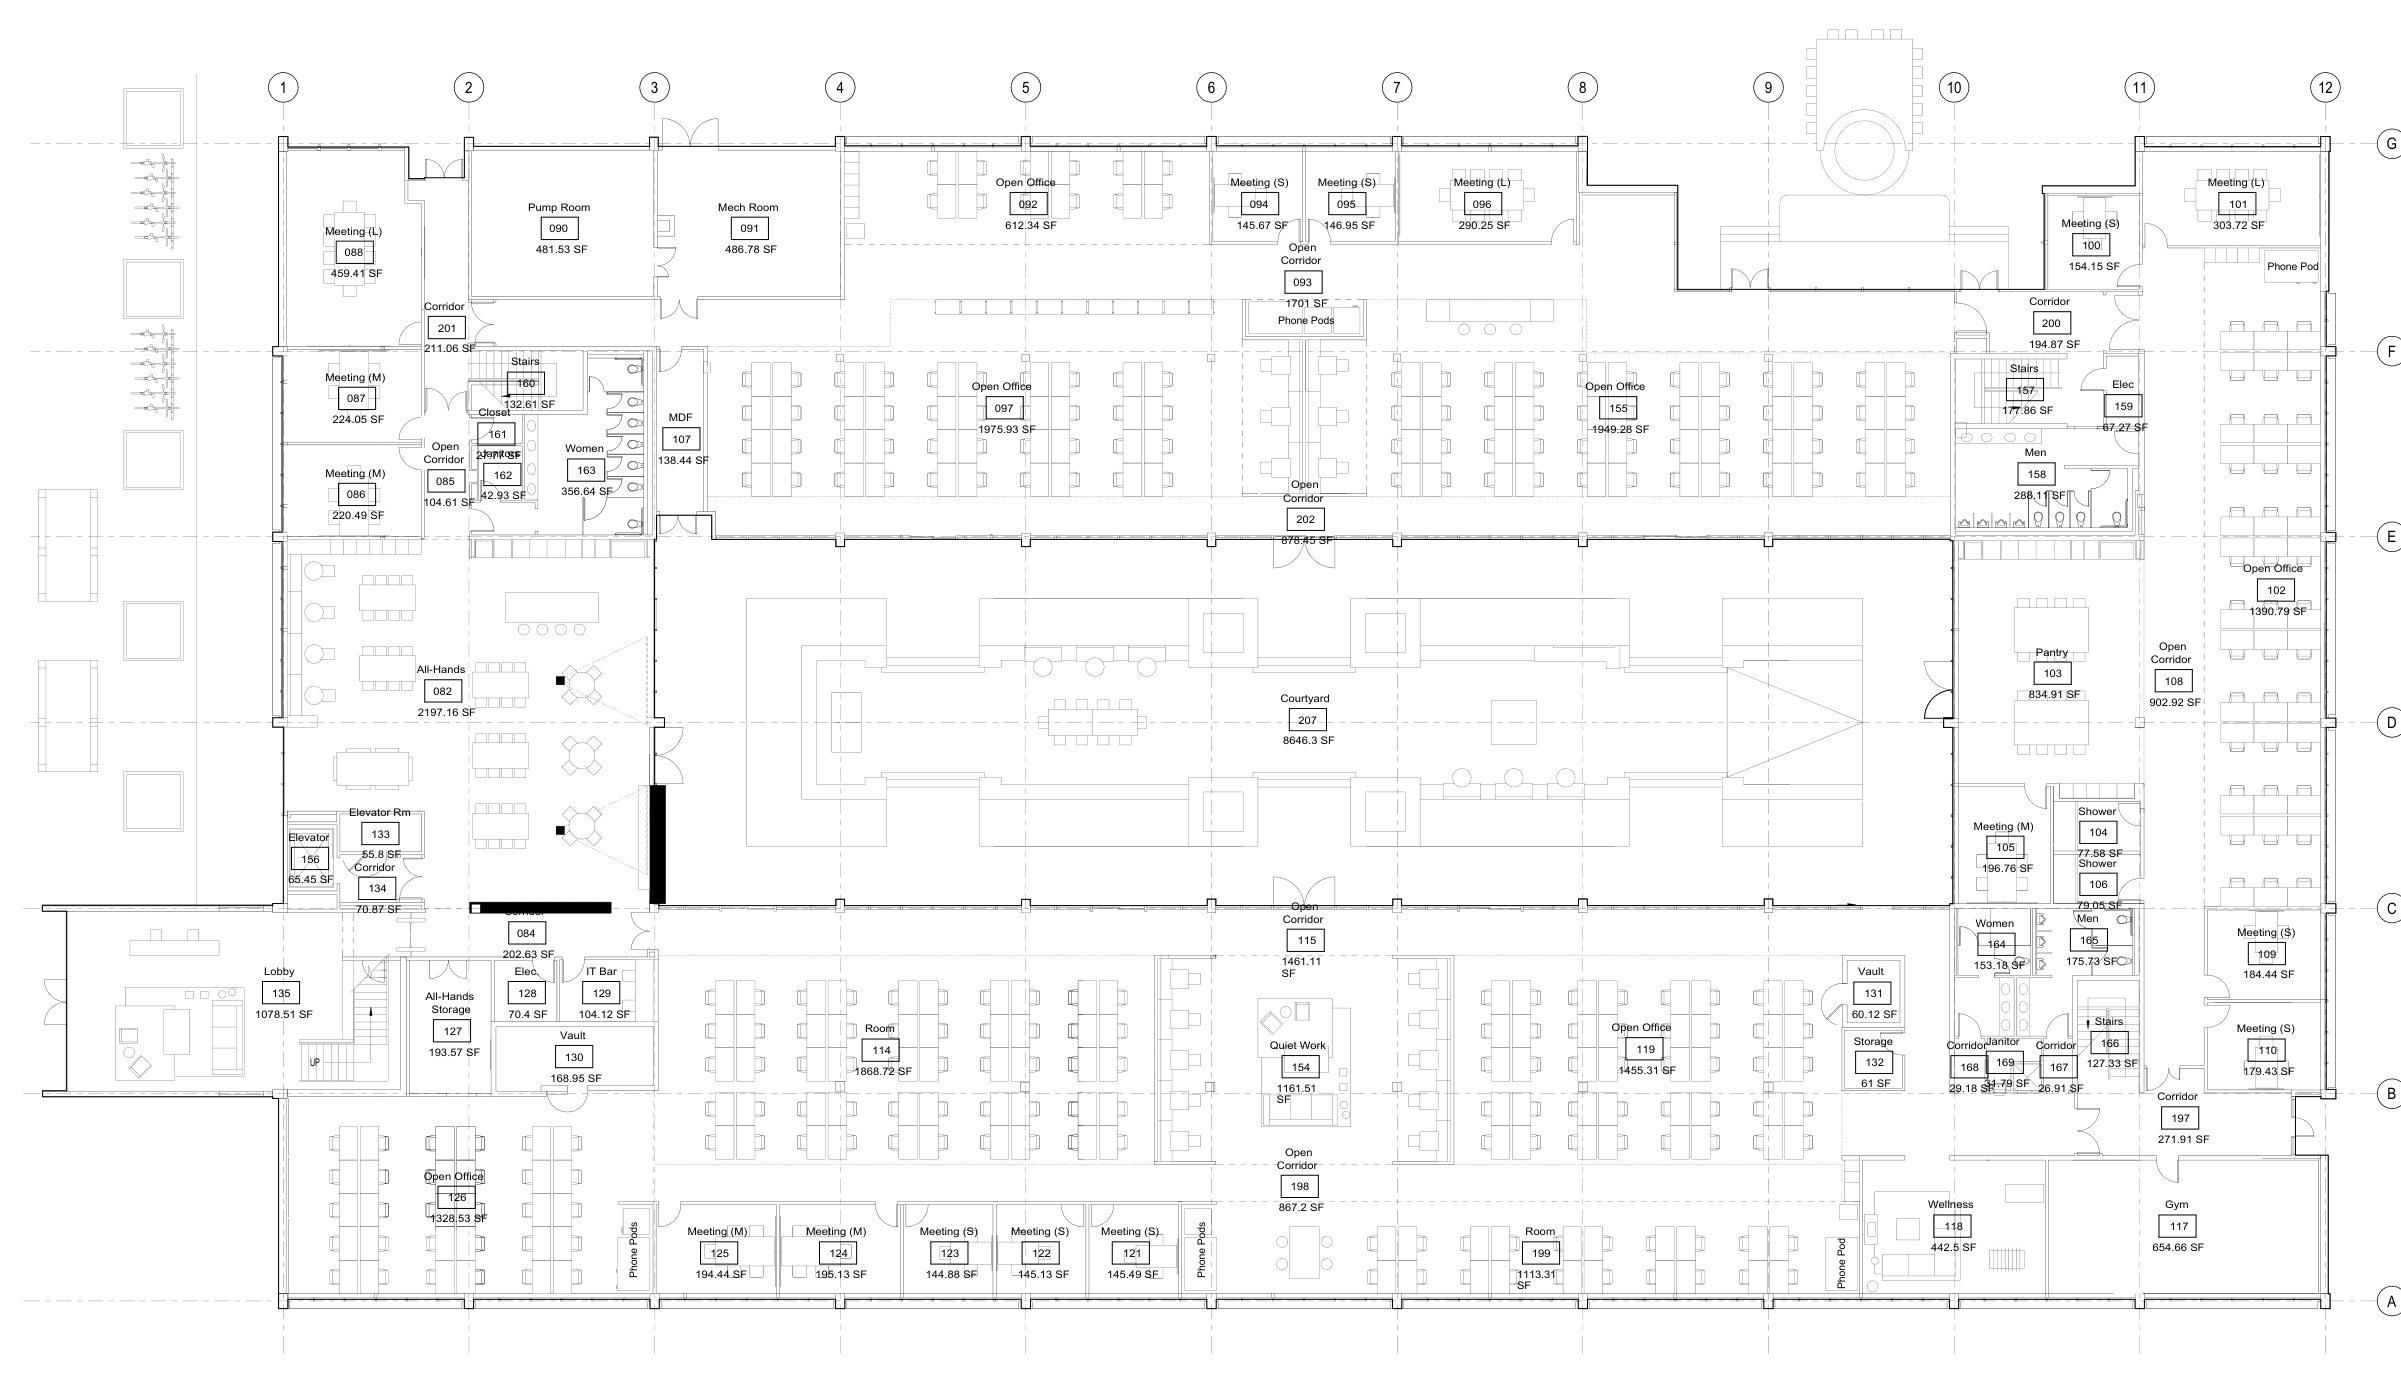
Level 1 and Level 2, room by room

Click a room for its name and area. Compare drags existing against proposed. Drag to pan, buttons to zoom.

Level 1 proposed plan

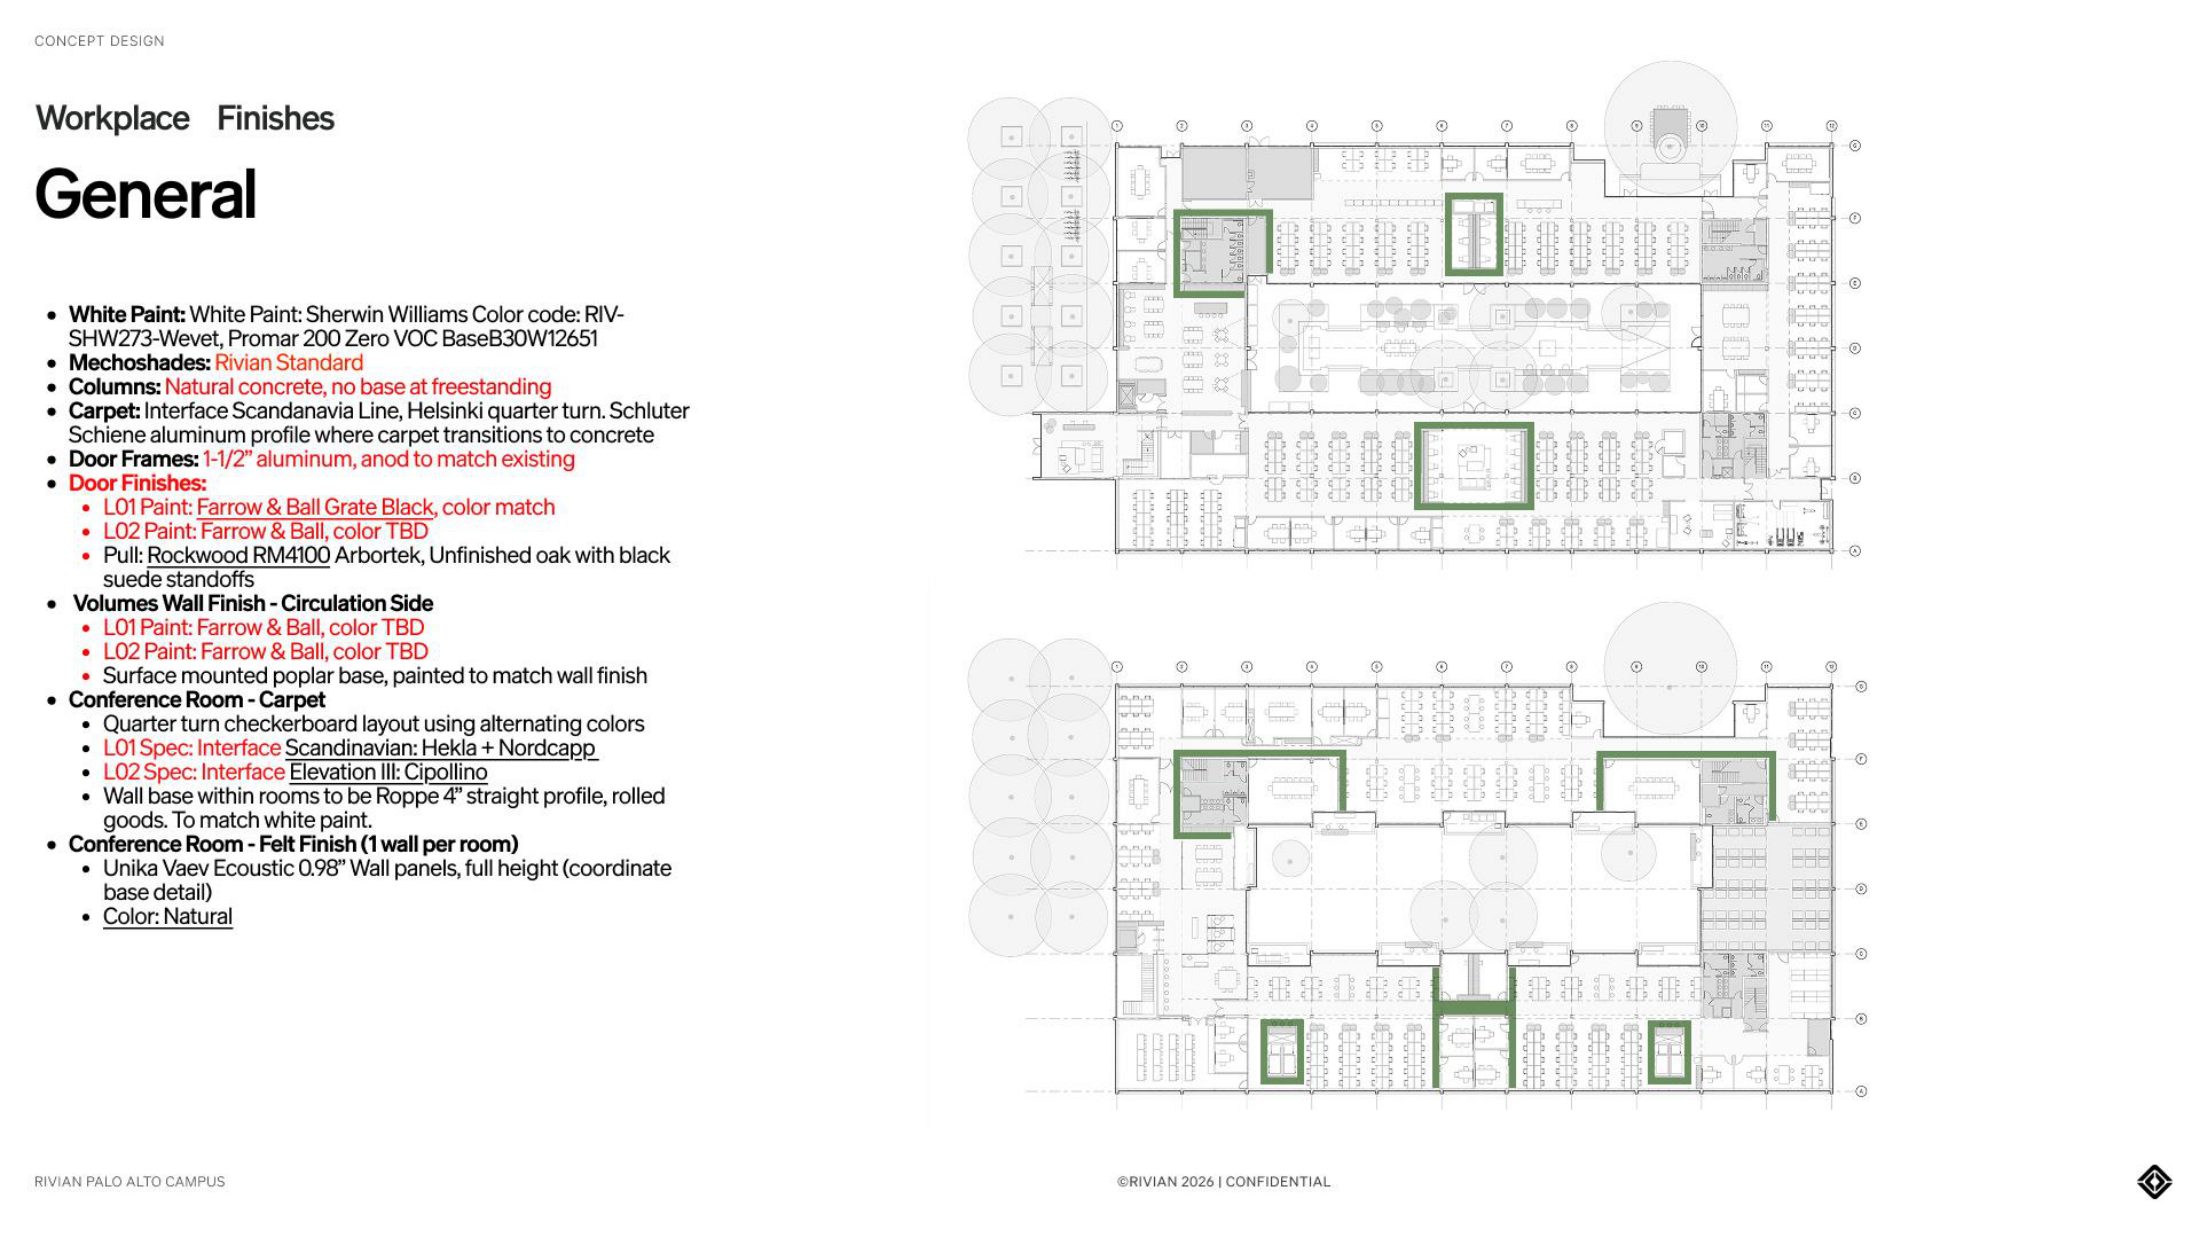
Finishes

Rivian standards

Sherwin Williams Wevet, Interface Scandinavia carpet, aluminium frames with oak pulls, rift oak veneer, Caesarstone, 1 in felt opposite the TV wall.

Rivian workplace finish standards sheet
Existing conditions

Site walk, Oct 21

Phasing

Rivian keeps one floor while we build the other

Drag the date. Each floor shows what is happening on it, and where Rivian's people are.

Nov 1, 2026Procurement and onboarding
Level 2 plan
Floor 2 · Phase 1
Level 1 plan
Floor 1 · Phase 2

Why first

Abatement has to precede any demolition. Releasing it ahead of the bid set gets the team on site in December and takes the biggest unknown out of the Phase 1 start.

Window
Dec 1 to Feb 5, 10 weeks, both floors
Occupancy
Rivian stays; contained zones, off-hours where needed
Early demo
Demo permit option on Floor 2 so demolition follows abatement, lab zone first
Permits
Two TI permits, one per floor, to confirm with the city

Watch

  • Containment and air monitoring in an occupied building.
  • Ceiling and floor materials in the FACS report versus the demo plan.
  • Rooftop unit and VAV decisions (RFI-01, RFI-04) before areas close up.

Sequence

  1. Lab, grid 10 to 12. Own deferred submittal. Raceway, electrostatic floor, racks, IDF. About eight weeks; turnover Apr 1 to May 1.
  2. East and north open office. Ceilings, linear lighting, meeting rooms.
  3. Core and restrooms. Hard lid, partitions to Rivian standard.
  4. West wing. Training, library, XL meeting, lactation rooms.
Permit
Plan check Jan 2 to Mar 5, approval targeted Mar 1
Long-lead
From Jan 4: lighting, millwork, carpet, glazing, raceway
Occupancy
Rivian on Floor 1 throughout; Floor 2 vacated
Turnover
Lab Apr 1 to May 1; floor Jul 31

Risks

  • Rack power and UPS (RFI-28) and ESD flooring spec (RFI-27) still to settle.
  • Plan check duration drives the phase.
  • Lab heat load confirmed office-equivalent (RFI-05).

Three weeks, Jul 18 to Aug 8

Staff and furniture move from Floor 1 to the finished Floor 2, IT cuts over, then Floor 1 is handed to construction.

PeriodFloor 1Floor 2
Dec 2026 to Feb 2027Abatement, occupiedAbatement, occupied
Mar to Jul 2027RivianPhase 1 construction
Apr 1 to May 1RivianLab live
Jul 18 to Aug 8Move out, handoverRivian moves in
Aug 2027 to Jan 2028Phase 2 constructionRivian
Jan 2028Rivian moves backRivian

Decide

  • Floor 1 headcount today against 262 seats upstairs.
  • Temporary all-hands and pantry during Phase 2.
  • Entry and reception while the lobby is under construction.

Scope

  • Lobby: brick, oak desk and portal, wood stair treads, felt, pendants.
  • All-hands and pantry: island, cubbies, banquette, pass-through.
  • Wellness, gym, two single-use showers.
  • Quiet work, meeting rooms, phone pods, open office.
  • Courtyard edge at the new doors only (RFI-32).
Documents
Deferred submittal Apr 15 to May 31
Permit
Plan check May 31 to Jul 31
Occupancy
Rivian on Floor 2; MDF, electrical and pump rooms stay live
Target
Dec 31, 2027. Gantt v1 shows Jan 2, 2028, two days to recover

Faster

  • Release Phase 2 long-lead with the Phase 1 orders.
  • Demo Floor 1 in zones as staff vacate.
  • Overlap close-out with the move back.
Milestones v1 · 10.26.26

Phased projected milestones

Hover a bar for dates. Filter by workstream. The dashed overlay is the eight-week target.

Table view

Critical path to Floor 2

Cost plan approval Jan 12 releases buyouts and long-lead orders. Plan check must clear by Mar 1 for the Mar 5 start. The lab runs on its own deferred submittal inside the phase.

Abatement first

Dec 1 to Feb 5, ahead of design completion and any demolition.

Floor 1 deferred

Floor 1 documents Apr 15 to May 31 and plan check to Jul 31, so Phase 1 permitting is never held up.

Budget · ROM

Cost model, rough order of magnitude

Placeholder $/SF ranges on the test-fit areas. Alternates from the RFI log are switches. Cost Model v1 replaces the rates line by line.

Scope
Alternates from the RFI log

Rates are coDesign placeholders, not a quote. The bar shows the low value solid and the high value as the lighter extension.

Total project cost, both phases
$0 – $0
Hard cost per SF
–
Area in scope
–
Phase 1 · Floor 2
–
Phase 2 · Floor 1
–

By trade

LowHigh
Table view and rate assumptions
GC RFP · preliminary RFI log v3

Owner responses per scope item

Submitted Oct 25, 2026. Open items still need a Rivian answer.

Rows 22 to 26 in the source log repeat questions 01 to 05 without a response; shown greyed, excluded from the open count.